A device that is on the register
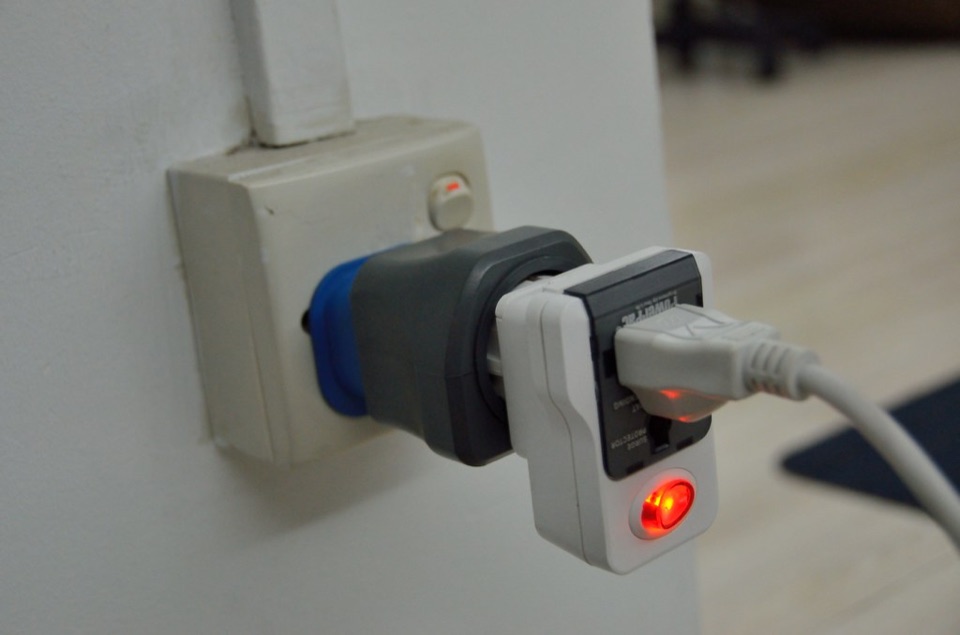
One per home, 800 VA, no storage.
Read moreLegal in Great Britain since 27 August 2026. Send us a postcode and we will tell you what the rules allow there.
Plug-in Solar Britain / Where it can go
Roof, wall, garden or balcony, and what the planning rules say about each. Timber balconies and cladding are the case that catches people out.
SI 2026/896 for England, Scottish Planning Circular 1/2024, and the Welsh Government guidance on solar panels. All read 13 September 2026.
Most people open with a question about sunshine. The one that settles more is what the panel would be bolted, clamped or stood on, because that decides whether the planning rules reach it at all, and because the angle it finishes at moves the output further than the region does.
Give us a postcode and say what the surface is made of. Back comes the rule covering it, what the limits leave you at that address, and the yearly figure that mounting would realistically reach.
Here is the case that catches households out, and the reason nobody quotes before we have checked. The English order lifts plug-in solar out of the right wherever any part of it would sit on a wooden wall, balcony or enclosure, or on an exterior clad in timber. Enclosure reaches wider than balcony, and the timber clad limb is written about the exterior of the building rather than the piece the panel is fixed to.
Almost every kit in the country is sold as a balcony kit. Put one on a timber balcony and you are in a planning application rather than permitted development, with fees and paperwork the government itself expects to outweigh what the kit costs and saves.
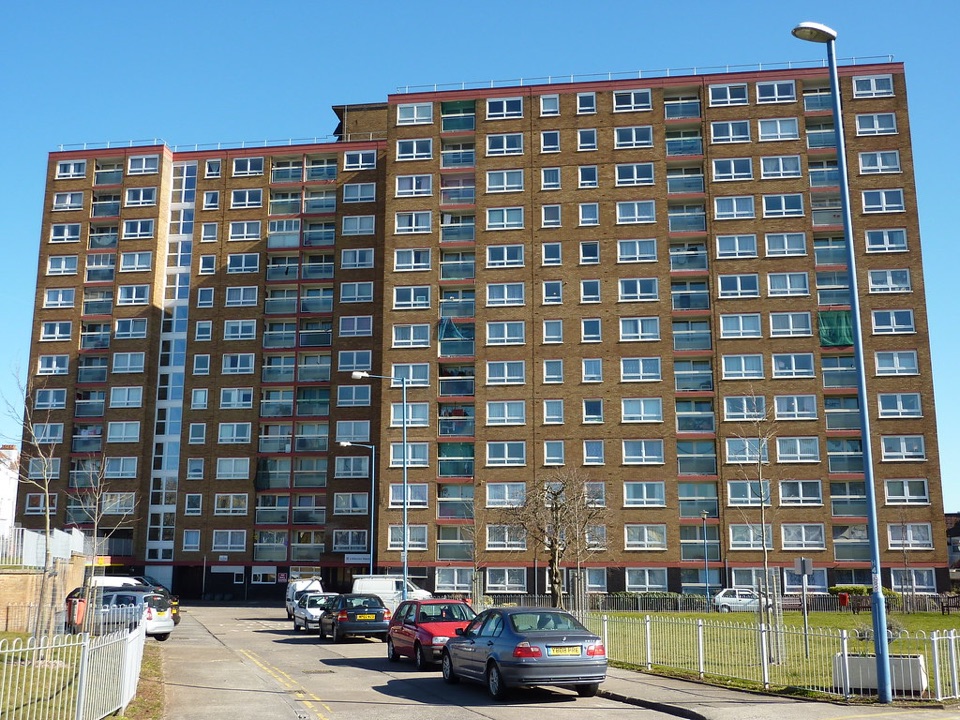
Balconies on a block of flats in Bristol. Look at the balustrade, then at the wall behind it. Metal and glass on masonry is one answer and timber is another.
England keeps equipment on a pitch under the ridge and inside 200 mm of the roof plane, or inside 600 mm of a flat roof. Scotland lets a dwelling carry up to a metre of protrusion, which for a panel standing off a frame is a real difference. Wales stays at 200 mm and under the ridge, and asks for a metre back from the edge of a flat roof.
A south facing pitch beats every other mounting for output. It is also the one place a household cannot safely reach, and these devices are meant to go up and come down without a scaffold.
England leaves 200 mm of projection on a wall that abuts a highway and 400 mm on any other. Stood upright and facing south, a panel returns somewhere around 70 to 75 per cent of what the same device would reach on a pitch. Turn it east or west and it is nearer half. Those are modelled numbers and they are a ceiling.
Stand a frame in the garden at around 30 degrees facing south and you land within about one per cent of an ideal roof pitch, anywhere in Great Britain. The timber exclusion never reaches it, you can walk up to it, and you can move it in October. For most homes it is the best spot on the property and the last one anybody thinks of.
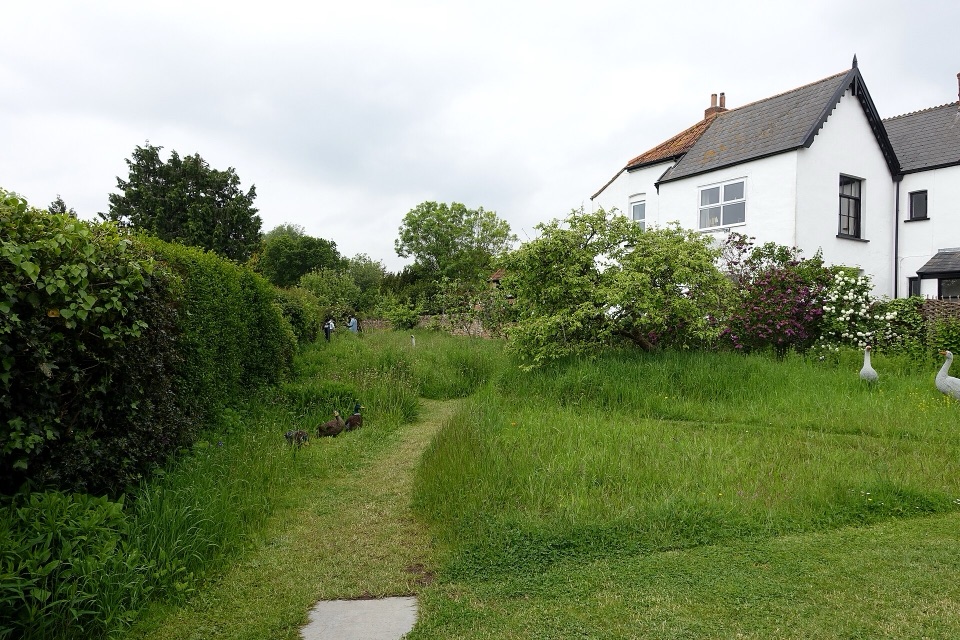
Open ground behind a house in Somerset. Watch where the shadows fall through the middle of the day, because a modelled figure is drawn as though there are none.
You will not see us write that no planning permission is needed, because the right comes with conditions attached. Meet them and nothing gets applied for. Miss them and something does. Working out which of those two is yours is what we are for.
What counts is what sits underneath. Masonry behind the render or the pebbledash puts you on masonry. Render over a timber frame outer leaf lands somewhere else, and that is a thing to establish rather than assume.
Outbuildings within the curtilage are written into the right too, under limits of their own. Scotland keeps such a building out of the front curtilage and drops the protrusion allowance to 500 mm. Describe yours and we will place it.
Nothing in the product rules stops a free standing frame being moved, and it is one of the arguments for a garden mounting. Keep the plug and socket arrangement as it was, and never close a gap with an extension lead.
Send us the postcode and tell us what the surface is made of. We reply by email.
Start with my postcodePostcode and where you'd put it. We'll check the rules for you.
Name, email, postcode, and where you'd put the panel. We reply with whether the rules cover that spot, what it would generate there, and what happens next.
We reply by email. Nothing is sold on and no manufacturer pays us.